 Anacortes Siding
 What Board and Batten Actually Is
Board and batten is one of the oldest siding patterns in the Pacific Northwest, going back to the original barns and farmhouses that dot Skagit County. The pattern is simple: wide vertical panels or boards are installed first, and then narrower strips — the "battens" — are nailed over the seams between them. The result is a clean, vertical line with real shadow depth, which is why it shows up so often on craftsman homes, modern farmhouses, and waterfront cottages around Anacortes.
James Hardie makes this pattern in fiber cement rather than wood, using their HardiePanel vertical siding paired with HardieTrim battens. You get the look homeowners associate with cedar board and batten, but the panel itself is a non-combustible cement composite that doesn't rot, split, or feed insects the way solid wood does.
Why This Pattern Suits Our Climate
Anacortes sits right on the water, which means siding here deals with a specific combination most inland areas don't: salt-laden air off Rosario Strait and Guemes Channel, long stretches of driving rain in the fall and winter, and a moss season that can run eight or nine months if a wall doesn't get much sun. Vertical board and batten sheds water differently than horizontal lap siding — water runs straight down the face of the panel instead of catching on overlapping horizontal seams. That doesn't eliminate moisture risk, but it does reduce the number of horizontal ledges where moss, algae, and standing water like to take hold.
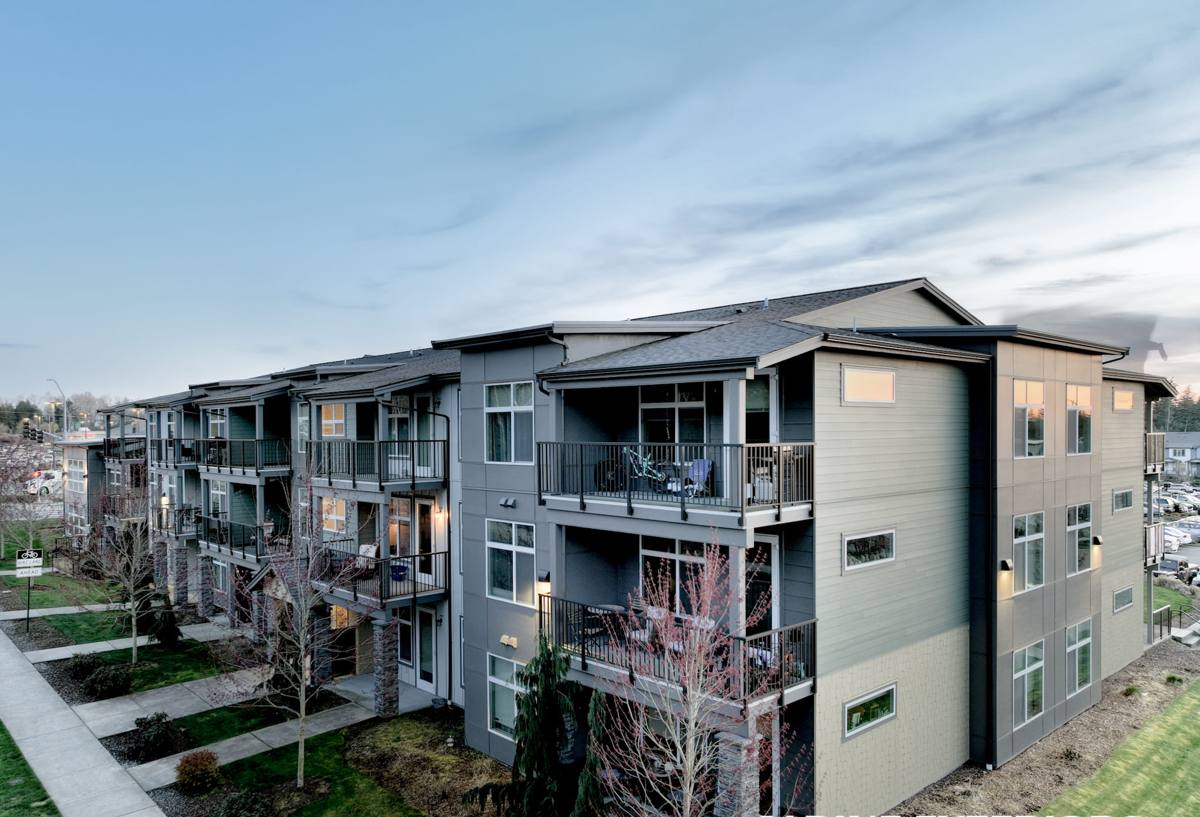
Panel Sizes and Reveal Spacing
HardiePanel vertical siding comes in 4-foot by 8-, 9-, or 10-foot sheets, installed with the long dimension running vertically. The battens that cover the seams are typically 1x2, 1x3, or 1x4 HardieTrim boards, and the spacing between them is what defines the look of the wall.
- Tight spacing (12"-16" on center): a busier, more traditional farmhouse look with more shadow lines
- Wide spacing (16"-24" on center): a cleaner, more modern look that reads as fewer, bolder vertical elements
- Mixed panel widths: some homeowners run a mix of true board and batten (narrow boards, no seam panels) instead of sheet-and-batten, for a more custom, less uniform rhythm
The spacing decision isn't just cosmetic — it also affects material cost and installation labor, since more battens mean more cuts, more fasteners, and more caulk joints to detail correctly.
Board and Batten vs. Batten-and-Board
A quick note on terminology, because it trips people up: "board and batten" (batten over the seam) is the traditional order, and it's what most Hardie installations use because it protects the seam from direct water contact. Some modern designs flip it — batten first, then a board over top — for a slightly different shadow effect. Either can be done with Hardie product, but board-over-seam is the more weather-resistant of the two and what we recommend for anything facing prevailing wind and rain off the water.
Where Board and Batten Works Best on a Home
Full-elevation board and batten is a strong, cohesive look, but it's not the only way to use it. A lot of the board and batten we install in this area is mixed with horizontal lap siding — batten on gables, dormers, and accent walls, lap siding on the main body of the house. This mixed approach is common on craftsman and modern farmhouse styles and it lets a homeowner get the vertical detail without re-siding an entire house in a single pattern.
| Application | Typical Use | Considerations |
|---|---|---|
| Full elevation | Barns, modern farmhouse builds, waterfront cottages | Strongest visual statement; higher material and labor cost |
| Gable accents | Craftsman and cottage-style homes | Pairs well with lap siding below; good value for the visual impact |
| Porch and entry surrounds | Any style | Small area, good place to try the look before committing to more |
| Garage and outbuildings | Any style | Often matched to the main house pattern for a cohesive property |
Color and Finish Options
HardiePanel and HardieTrim board and batten components come pre-finished in James Hardie's ColorPlus line, a factory-applied, baked-on finish that's more UV- and chip-resistant than field-applied paint. That matters here specifically because salt air accelerates the breakdown of a lot of standard paint finishes — you'll see it on older painted trim around Anacortes that's chalking or fading faster on the water side of the house than the street side. ColorPlus doesn't stop weathering entirely, but it holds color and resists cracking longer than most site-applied paint jobs, and Hardie backs it with a separate finish warranty on top of the product warranty.
Board and batten also gives you the option of a color-matched or a contrasting batten — same color as the panel for a subtle, unified look, or a different trim color for more visual separation. Both are common; it comes down to whether the homeowner wants the vertical lines to stand out or blend in.
Trim and Corner Detailing
Because board and batten already has a strong vertical rhythm, corner and window trim detailing matters more here than it does with lap siding. HardieTrim boards at outside corners, window casings, and fascia should be sized to feel proportional to the batten width — undersized trim on a board and batten home tends to look thin and can create more caulk joints than necessary, which is one more thing that has to be maintained over time.
Installation Details That Actually Matter
Board and batten siding lives or dies on installation quality more than most patterns, because every seam and every batten is a potential water entry point if it's not flashed and fastened correctly.
- Panels need a proper weather-resistive barrier and correctly lapped flashing behind every seam, not just caulk
- Battens should be fastened per James Hardie's published fastening schedule — spacing and edge distance affect long-term panel integrity, especially in wind-exposed spots
- Bottom clearance from grade, decks, and roof lines needs to meet Hardie's minimum clearances, which matters more here given how much of the year the ground stays saturated
- Caulk and sealant at penetrations should be a product rated for the application, not general-purpose caulk, and it needs to be inspected periodically since it's the first thing to fail
- Panels should be primed and painted at cut edges if field-cut, per manufacturer instructions, to protect the exposed substrate
This is also why we don't install board and batten in LP SmartSide, vinyl, or other fiber cement brands — the pattern amplifies whatever weaknesses a product has around seams and moisture, and we've standardized on James Hardie specifically because its HZ5 product line is engineered for exactly this kind of wet, marine-influenced climate, with a warranty that transfers to a new owner if the home sells.
Maintenance Expectations
Board and batten in Hardie fiber cement is low-maintenance compared to wood, but "low" isn't "none." Given the moss and algae pressure in this area, an annual soft wash — not a pressure washer aimed directly at seams — keeps growth from taking hold on north-facing and shaded walls. Caulk joints at trim and penetrations should get a visual check every year or two, since caulk is the one component here that isn't rated for the same 30-plus year lifespan as the panel and trim itself.
| Task | Frequency | Why It Matters Here |
|---|---|---|
| Soft wash / moss removal | Annually, more on shaded elevations | Skagit County's long damp season favors moss and algae growth |
| Caulk joint inspection | Every 1-2 years | Sealant fails well before the fiber cement does |
| Visual check after storms | As needed | Confirms battens and flashing weren't disturbed by wind-driven rain |
Cost Considerations
Board and batten typically costs somewhat more than a straightforward lap siding job on the same house, mainly because of the extra material (battens) and the additional labor to cut, fasten, and flash each seam correctly. Full-elevation board and batten costs more than an accent application on gables or a porch. The exact number depends on the home's size, how much trim detail is involved, and how much of the existing siding needs to come off first — we can only give a real number after walking the property, but we're glad to talk through rough ranges and trade-offs during an estimate.
Is Board and Batten Right for Your Home?
Board and batten works best on homes where the architecture already calls for strong vertical lines — craftsman gables, modern farmhouse builds, cottages — rather than being applied just because it's a popular look right now. On a home with a lot of horizontal massing, a full board and batten treatment can sometimes fight the architecture instead of complementing it. This is the kind of judgment call worth making in person, looking at the actual elevations, rooflines, and how much sun and wind exposure each wall gets.
If you're weighing board and batten against lap siding, or trying to figure out where it would look right on your home, we're happy to walk the property with you and put together a free, no-pressure estimate — no obligation, just an honest read on what would work best for your house.