 Anacortes Siding
 Board & Batten in a Salt-Air, High-Moss Climate
Board and batten has been a Pacific Northwest farmhouse and craftsman staple for a reason: the vertical lines shed water differently than lap siding, and the strong shadow lines hold up on everything from a modest ranch to a full custom build. In Burlington, that style choice runs into a specific climate problem. This part of Skagit County sits close enough to Padilla Bay and the Salish Sea that homes catch real salt-laden air, on top of the long, wet driving rains that roll in off the water most of the year. Add a shaded lot or a north-facing wall, and you've got the ingredients for moss and mildew that can colonize siding within a couple of seasons if the assembly behind it isn't right.
Vertical board and batten isn't inherently more failure-prone than horizontal lap siding, but it is less forgiving of shortcuts. Every seam, every batten strip, and every board-to-board joint is a place water can get behind the cladding if it's not detailed correctly. That's the whole conversation for this page: what a correct board and batten installation looks like on a Burlington home, and why the installer matters as much as the material.
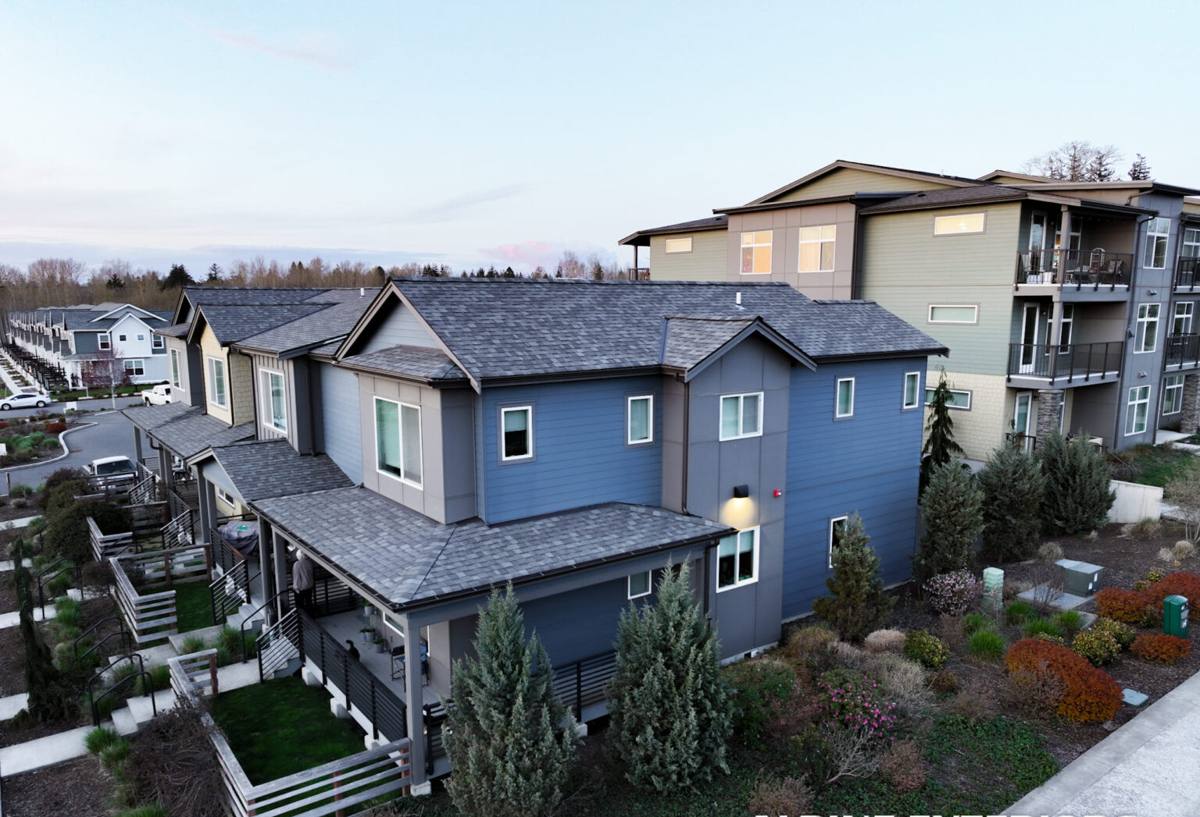
Why Burlington's Climate Is Harder on Vertical Siding Than It Looks
Salt Air
Airborne salt doesn't just affect homes right on the water. It travels on wind and settles on siding, trim, and especially fasteners across much of the Anacortes and Burlington area. Uncoated or poorly coated fasteners corrode faster here than they would inland, and once a fastener starts to rust, it can telegraph a stain straight down a board and eventually loosen its grip on the substrate.
Driving Rain
Wind-driven rain doesn't fall straight down — it gets pushed sideways into wall assemblies, which is exactly the direction vertical battens are most exposed. A board and batten wall that isn't built with a drainage plane behind it will eventually let that water track down the housewrap and pool at the bottom, often invisibly, until trim or sheathing starts to fail.
Moss and Mildew Season
Skagit County's long, mild, wet stretch from fall through spring is prime moss season. Board and batten's vertical battens create narrow shadowed strips that hold moisture longer than a flat wall, which is where moss and mildew tend to establish first. The right product and the right paint finish matter here more than most homeowners expect.
What a Correct Board and Batten Installation Actually Involves
The visual result of board and batten is simple — vertical panels with battens covering the seams — but a correct installation is a layered system, not just boards nailed to a wall. On every job we treat these as non-negotiable:
- A drainage plane behind the siding. A weather-resistant barrier plus a rainscreen gap lets any moisture that gets past the cladding drain and dry instead of sitting against the sheathing.
- Correct fastening. Battens and panels are face-nailed or blind-nailed per the manufacturer's pattern, with stainless or coated fasteners suited to a salt-air environment — not whatever was in the nail gun.
- Proper flashing at every horizontal transition. Window heads, water tables, and roof-to-wall intersections are where board and batten walls most often fail, because water is being funneled down the battens directly into these joints.
- Correct clearance and gapping. Panels need the manufacturer-specified gap at joints and a minimum clearance above roofing, decks, and grade so wicking moisture doesn't sit in the material.
- Field-cut edges sealed and primed. Any cut edge that isn't factory-finished is a moisture entry point if it's left raw.
Skip any one of these and the siding may still look right on installation day. The failures show up two, five, or ten years later — usually as staining, soft trim, or moss that keeps coming back no matter how often it's cleaned.
The James Hardie Board and Batten System We Install
We install James Hardie fiber cement exclusively, and for board and batten that typically means HardiePanel vertical siding paired with Hardie trim battens, or the Hardie Artisan Collection for a more refined, tighter-grain look on higher-visibility elevations. A few reasons this matters specifically for a Burlington climate:
- Non-combustible fiber cement. It doesn't feed a fire the way wood-based sidings can, which matters given how many Skagit County properties border trees and dry summer brush despite the wet winters.
- Engineered for Pacific Northwest moisture. Hardie's HZ5 product line is formulated for wetter, more humid climates, resisting moisture-driven swelling, cracking, and rot in a way that engineered wood panels can struggle with over time.
- ColorPlus factory finish. A baked-on finish holds color and resists the mildew staining that plain-primed products are prone to in shaded, damp conditions — a real advantage during Burlington's long moss season.
- Dimensionally stable. Fiber cement doesn't expand and contract with moisture the way wood or wood-composite products do, so battens stay tight to the panel and joints stay sealed longer.
Board and Batten vs. Other Vertical Siding Options
| Material | Moisture Behavior | Salt-Air Durability | Long-Term Maintenance |
|---|---|---|---|
| James Hardie fiber cement (our standard) | Engineered for wet climates; won't rot or swell | Strong when installed with corrosion-resistant fasteners | Low — factory finish holds up for years |
| Engineered wood / OSB-based panels | Vulnerable to edge swelling if moisture gets in | Moderate; coatings can degrade near salt air | Higher — recoating and edge sealing over time |
| Cedar board and batten | Natural but moisture-absorbent; needs consistent sealing | Weathers, silvers, and can cup near salt air | High — regular staining or sealing required |
| Vinyl vertical panel | Doesn't rot, but can warp or buckle with heat/cold cycling | Fine, but appearance is limited | Low, but limited repair and color life |
Our Process for Burlington Board and Batten Projects
- On-site assessment. We look at existing wall conditions, sheathing, and any current moisture damage before quoting — not just measure the elevation and give a number.
- Removal and substrate check. Old siding comes off and we inspect the sheathing underneath for rot or soft spots, especially around windows and at the base of walls, before anything new goes up.
- Weather-resistant barrier and rainscreen installation. This is the layer that does the real work once the project is finished and nobody can see it anymore.
- Flashing at every penetration and transition. Windows, doors, roof lines, and any wall-mounted fixtures get properly flashed before panels go up around them.
- Panel and batten installation to Hardie spec. Correct fastener type, spacing, and gapping — not shortcuts to save an hour on labor.
- Final inspection and cleanup. We walk the finished elevations before we consider the job done, checking seams, caulking, and trim lines.
Why It Matters That We Already Work in Burlington
A crew that regularly works Burlington and the greater Anacortes area already knows what the moisture and salt exposure does to siding here, because we've seen it firsthand on other homes — not from a manufacturer's install sheet alone. That means we know which elevations tend to hold moss longest, where driving rain typically causes the most wear, and how to detail flashing for the wind and rain patterns specific to this part of Skagit County. A crew unfamiliar with the area is starting from scratch on all of that, often on your dime.
Local familiarity also means straightforward logistics — material staging, permitting norms, and scheduling around the wetter months without the guesswork an out-of-area contractor brings to a Burlington job site.
What to Check Before You Hire
- Ask specifically whether a rainscreen or drainage gap is included behind the siding — not just a weather-resistant barrier alone.
- Confirm the fastener type being used and whether it's rated for coastal or salt-air exposure.
- Ask how window heads, water tables, and roof-to-wall transitions will be flashed, in plain language.
- Get the specific Hardie product line and finish in writing, not just "fiber cement."
- Ask what happens to any rot or soft sheathing found once old siding comes off — and get that answer before the contract is signed, not after the surprise invoice.
Cost Factors for a Burlington Board and Batten Project
| Factor | Why It Affects Price |
|---|---|
| Existing wall condition | Rot or moisture damage found during removal adds substrate repair before new siding goes up |
| Elevation complexity | Gables, dormers, and cut-ins around windows take more labor per square foot than flat walls |
| Product selection | Standard HardiePanel vertical siding vs. the Hardie Artisan Collection changes material cost |
| Trim and batten detailing | Batten spacing and width affect both material quantity and installation time |
| Access and site conditions | Tight lots, slopes, or landscaping near the foundation can add setup and staging time |
We don't publish a flat per-square-foot number because these variables genuinely move the price from one Burlington home to the next — but we'll walk your specific job with you and explain exactly what's driving your estimate before we ask for a commitment.
If you're weighing board and batten for a Burlington home, we're happy to take a look and give you a straight answer on what your project actually needs. Request a free, no-pressure estimate using the form below.