 Anacortes Siding
 Why Board & Batten Fits the Homes Above the Marina
Cap Sante sits on high ground overlooking the boat harbor, and the homes up there tend to lean toward clean, modern lines or classic Pacific Northwest craftsman styling — both of which board and batten siding was practically made for. The vertical lines read as taller and more architectural than a standard lap profile, and the pattern of wide panels broken by narrow battens gives a home real texture and shadow line without looking busy. It's a look that photographs well against water views, and it pairs naturally with the mix of stone, metal roofing, and dark trim colors common on newer builds and remodels in this part of Anacortes.
But board and batten isn't just a style choice. On a home exposed to open water and hillside wind, how that vertical siding is built matters as much as how it looks. That's the part of the job that doesn't show up in a photo.
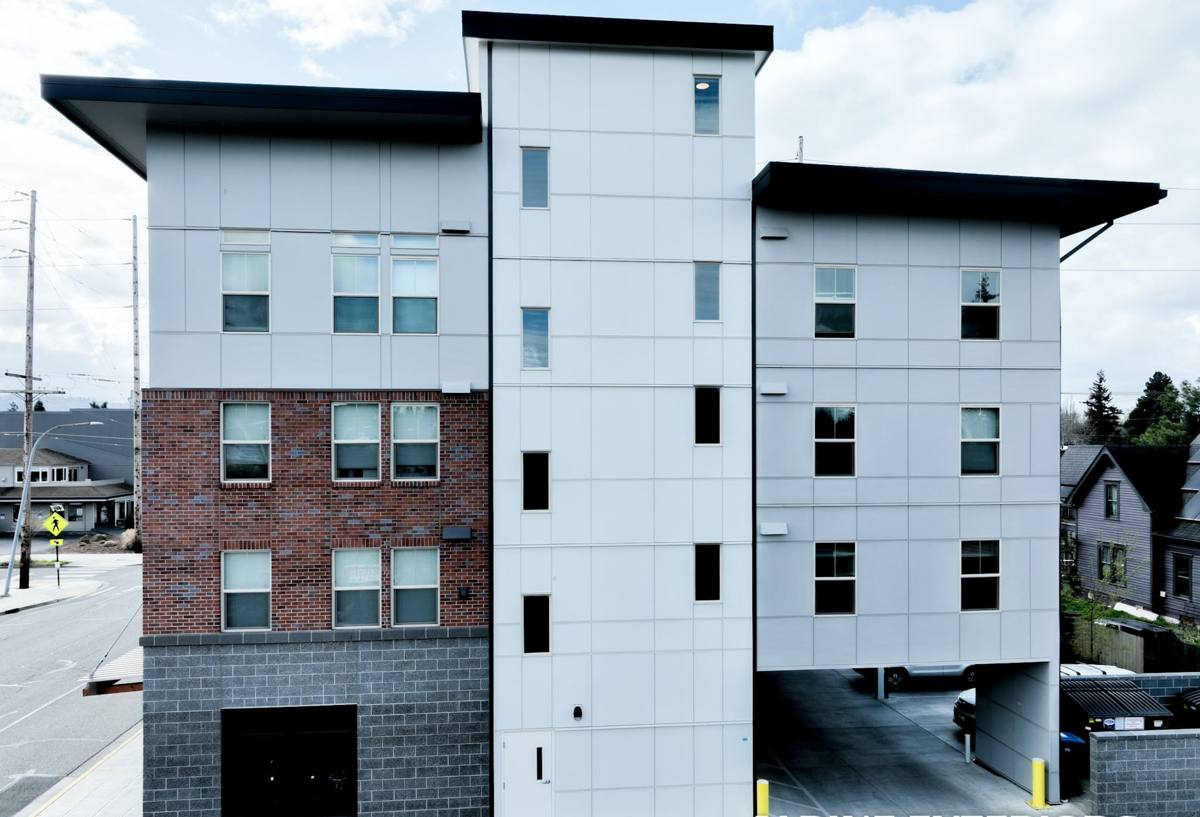
What Cap Sante's Marine Climate Does to Vertical Siding
Being perched above the marina means more direct exposure to conditions that inland Skagit County homes don't deal with as heavily. Three things drive almost every siding failure we see on the hill.
Salt Air and Slow Corrosion
Airborne salt off the water accelerates corrosion on anything metal — fasteners, flashing, and trim connectors included. Siding that looks fine from the ground can be failing at the fastener level for years before a homeowner notices staining or a loose panel. The fix isn't dramatic, it's just discipline: corrosion-resistant fasteners and flashing, used consistently, from the first course to the last.
Driving Rain and Wind-Driven Moisture
Wind off Rosario Strait and the harbor doesn't just bring rain straight down — it pushes it sideways and up under laps, seams, and trim. Vertical siding has more seams by design (every panel joint and every batten is a potential water path), so the water management behind the siding has to be built correctly, not assumed to be "good enough" because the surface looks tight.
A Long Moss Season
Western Washington's wet season runs long, and shaded or north-facing walls on hillside lots can stay damp for weeks at a stretch. That's exactly the environment moss, algae, and mildew thrive in. Siding that absorbs moisture or lacks a factory finish built to resist organic growth will show green and black staining faster here than almost anywhere else in Skagit County.
Why the Substrate Matters More on Board & Batten Than Any Other Style
Every siding style has seams, but board and batten has more of them by nature — every panel-to-panel joint gets covered by a batten, and every batten is its own fastening line. That's more penetrations, more caulk joints, and more opportunities for water to find a way behind the wall if the material underneath can't handle repeated wetting and drying.
This is exactly where the substrate choice stops being cosmetic. Real wood board and batten needs ongoing paint and caulk maintenance to keep water out of end grain and seams — a tall order in a marine climate with a long wet season. Engineered wood products can perform well when kept dry and maintained on schedule, but they're more sensitive to sustained moisture exposure than fiber cement, and a missed caulk cycle on a house above the water is a real risk, not a hypothetical one. Vinyl board and batten profiles are low-maintenance but rely on overlapping panels rather than true through-fastened boards, and they can distort with the temperature swings and wind loads a hillside, water-facing home experiences.
We install James Hardie fiber cement exclusively, and board and batten is one of the clearest examples of why. Fiber cement doesn't rot, it doesn't feed moss and mildew the way organic wood fibers do, and it holds paint and factory finish without the swelling and shrinking that opens up seams over time. On a style with this many seams, that difference compounds.
The James Hardie Board & Batten System We Install
Authentic board and batten with Hardie products is built from two components working together, not a single printed panel pretending to be both:
- HardiePanel vertical siding — large-format fiber cement panels installed vertically to form the "board" portion of the wall.
- HardieTrim battens — solid fiber cement trim boards fastened over each panel seam to create the "batten" reveal and cover the joint.
Panels come with a factory-applied ColorPlus finish, which is baked on under controlled conditions rather than field-painted. That matters in a place like Cap Sante because a factory finish resists fading, chipping, and moisture intrusion at the surface far better than a coat of paint applied on site and exposed to salt air before it's even fully cured. James Hardie also formulates its siding differently for different climate zones — colder, wetter regions like ours get a version engineered specifically for moisture and weather resistance, rather than a one-size-fits-all product.
The result is a board and batten look that holds its lines and color with minimal upkeep, which is the whole point of putting real siding money into a home you plan to keep.
What a Correct Board & Batten Installation Actually Involves
The visible battens are the easy part. The work that determines whether the siding lasts happens underneath and around them.
Drainage Plane and Rainscreen Gap
A proper installation includes a weather-resistive barrier and a gap between that barrier and the back of the siding, so any water that does get past the surface has a clear path to drain and dry out instead of sitting against the wall sheathing.
Flashing at Every Transition
Windows, doors, roof lines, and deck ledgers are where wind-driven rain finds its way in. Flashing has to be layered correctly — installed in the right order, lapped the right direction — at every one of these transitions, not just caulked over.
Panel Gapping and Expansion Room
Fiber cement panels need proper spacing at joints and transitions to allow for normal material movement. Battens are then set to cover those joints cleanly without trapping moisture behind them.
Fastener Placement and Type
Fasteners have to be corrosion-resistant, sized correctly for the panel and batten thickness, and placed according to Hardie's fastening schedule — not just "close enough." This is one of the most common places we see shortcuts taken on prior installs, and it's almost always where problems start.
Sealant at the Right Joints Only
Caulk has its place, but it's a backup, not a primary water-management strategy. A wall that relies on caulk to stay dry will fail as soon as that caulk ages — which happens faster in salt air than most homeowners expect.
Our Process for Cap Sante Projects
Because we already work this hillside regularly, we know what to check before a bid ever gets written.
- Site assessment — we look at wall exposure, existing moisture damage, prior siding and flashing condition, and how wind and rain actually hit your specific elevation.
- Substrate and water management plan — we confirm sheathing condition and lay out the drainage plane and flashing details before a single panel goes up.
- Installation to spec — HardiePanel and HardieTrim installed per manufacturer fastening and gapping requirements, with corrosion-resistant hardware throughout.
- Final walkthrough — we go over the finished work with you, including what routine upkeep will actually look like for your home's exposure.
Cost Factors for a Cap Sante Board & Batten Project
Every home on the hill is a little different, and pricing depends on more than square footage. These are the variables that move the number most:
| Factor | Why It Matters on Cap Sante | Typical Cost Impact |
|---|---|---|
| Wall exposure to wind and rain | More exposed elevations need more careful flashing and drainage detailing | Higher |
| Existing sheathing condition | Moisture-damaged sheathing found during tear-off must be repaired before siding goes on | Higher, if repairs needed |
| Access and site slope | Hillside lots and multi-story elevations can require staging or lift equipment | Moderate to Higher |
| Trim and batten complexity | More corners, window returns, and reveal detail means more cut and fit time | Moderate |
| Wall size and simplicity | Larger, simpler wall planes install more efficiently per square foot | Lower |
We walk every project in person before quoting, because a number based on square footage alone doesn't account for what a specific wall on a specific lot actually needs.
Maintaining Board & Batten Siding in This Climate
Fiber cement with a factory finish is low-maintenance, not no-maintenance. A little seasonal attention keeps it performing the way it's designed to, especially this close to the water.
- Rinse salt residue and grime off the siding once or twice a year, more often on wind-exposed walls
- Keep gutters and downspouts clear so water isn't overflowing directly onto siding and battens
- Trim back vegetation and tree cover on shaded walls to cut down on the moss and algae season
- Inspect caulk joints at trim and penetrations annually and re-caulk if it's cracked or pulling away
- Address any paint chips or impact damage promptly so the substrate underneath stays protected
Why Hiring a Crew That Already Works This Hill Matters
A lot of siding problems on Cap Sante trace back to installers who did fine work inland but didn't adjust for what a marina-facing, wind-exposed wall actually needs. Flashing details that hold up fine in a sheltered subdivision aren't automatically enough on a hillside catching wind straight off the water. A crew that has already worked this specific stretch of Anacortes knows which walls need extra attention before the first panel goes up, not after a callback.
If you're weighing board and batten siding for a home on Cap Sante, we're happy to take a look and talk through what your specific wall exposure calls for. Reach out for a free, no-pressure estimate — there's no obligation, and you'll walk away with a clear picture of what the job actually involves.