 Anacortes Siding
 Board & Batten Siding Built for the Skagit Valley
Board and batten is one of the most distinctive looks in exterior siding — wide vertical boards with narrower strips, or battens, covering the seams between them. It's a natural fit for the farmhouse and craftsman-style homes common throughout Mount Vernon and the surrounding Skagit Valley, and it reads as clean, tall, and a little more architectural than standard lap siding. It's also one of the less forgiving styles to install. The way it manages water is fundamentally different from horizontal lap siding, and in a climate like ours, those differences matter a lot more than they would somewhere dry.
This page covers what board and batten siding needs to hold up on a Mount Vernon home specifically, what a correct installation actually involves, and why we install it exclusively in James Hardie fiber cement rather than the wood, engineered-wood, or vinyl versions of the same style.
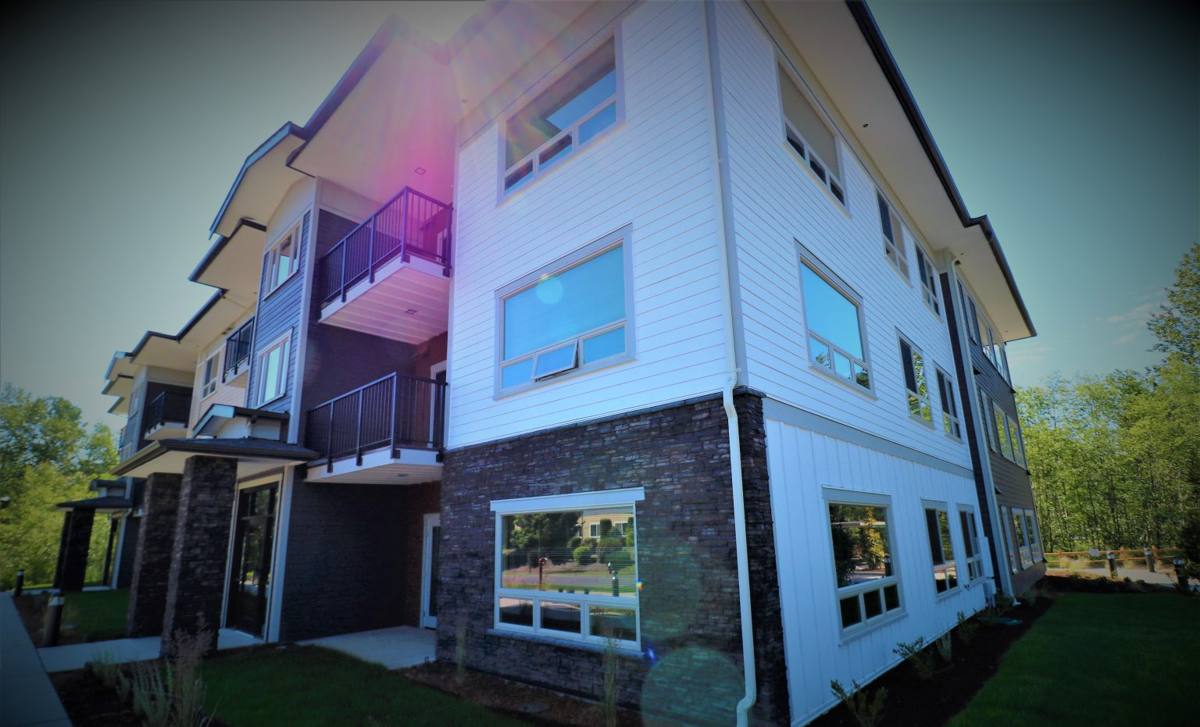
What Mount Vernon's Climate Asks of a Vertical Siding System
Valley Fog and a Long Moss Season
Mount Vernon sits inland along the Skagit River valley, which means it doesn't take the direct salt spray that homes closer to the water around Anacortes deal with. It does, however, sit low in a river valley that holds fog and damp air for long stretches of the fall and winter. Combine that with our region's driving rain and short winter daylight, and you get months where exterior walls barely get a chance to dry between soakings. That's exactly the condition that lets moss and algae take hold, especially on north- and west-facing walls that stay shaded most of the day.
Driving Rain and Vertical Seams
Board and batten doesn't rely on overlapping courses the way lap siding does. Instead, the seams between boards are covered by a batten strip, and that seam is where wind-driven rain concentrates during a real Skagit Valley storm. If the water-resistive barrier, flashing, and gap detailing behind those battens aren't done correctly, board and batten is a lot less tolerant of shortcuts than lap siding is. Get the assembly wrong and moisture finds its way behind the cladding instead of running off the face of it — a problem that can sit hidden for years before it shows up as rot or interior damage.
Board & Batten Materials: What You're Actually Choosing
The board and batten look can be built in several different materials, and the material matters more here than it does for most siding styles, because of how much moisture exposure the vertical seams take on. Here's how the common options actually compare in this climate.
| Material | How it performs as board & batten | Long-term consideration in this climate |
|---|---|---|
| Cedar or wood board and batten | Classic look, but solid wood battens and boards move with moisture and need repainting and caulk maintenance on a regular cycle | Damp valley conditions accelerate the maintenance cycle; end grain and seams are the first places to fail |
| Engineered wood (e.g. LP SmartSide style) | More stable than solid wood, resin-treated to resist moisture, but still a wood-based substrate | Cut edges and seams need diligent field sealing; performance depends heavily on installer discipline |
| Vinyl board and batten panels | Low maintenance and inexpensive, but a thin plastic product that flexes with temperature | Can warp or crack in cold snaps, fades over time, and doesn't hold paint if the color needs to change later |
| James Hardie fiber cement board and batten | Non-combustible, dimensionally stable panel and trim system with a factory-applied finish | Engineered specifically for Pacific Northwest moisture exposure; the option we install |
The James Hardie System We Install
HardiePanel Vertical Siding + HardieTrim Battens
We build board and batten using James Hardie's vertical panel system: HardiePanel run vertical, with HardieTrim boards fastened over the seams to create the batten lines. Panels come in smooth or cedar-textured finishes and are available in Hardie's factory-applied ColorPlus finish, which is baked on and warranted separately from the substrate. The whole system is engineered to Hardie's HZ5 specification, which covers the freeze-thaw cycling, humidity, and moisture exposure typical of Western Washington rather than a generic national spec.
Why We Don't Offer a Vinyl or Engineered-Wood Version
We install James Hardie exclusively, and board and batten is one of the clearer examples of why. Fiber cement doesn't expand and contract with temperature the way vinyl does, so batten lines stay straight and tight instead of ripping or buckling. It doesn't have a wood-based core that can wick moisture at a cut edge the way engineered wood siding can if a seam isn't field-sealed perfectly. And because it's non-combustible, it doesn't add fuel load to a wall assembly — a consideration more homeowners in this region are asking about. We'd rather stand behind one product system we trust than offer options we wouldn't want on our own homes.
What a Correct Board & Batten Installation Actually Involves
Because the seams are exposed to direct weather, the assembly behind the boards matters just as much as the boards themselves. A correct install follows a specific sequence, not just "board up, batten over the seam."
- A continuous, correctly lapped water-resistive barrier installed over the sheathing, with no gaps or reverse laps that could funnel water inward
- A drainage gap behind the siding, typically via vertical furring strips, so any moisture that does get past the cladding has somewhere to drain and dry rather than sitting against the sheathing
- Panels and battens fastened per Hardie's published nailing pattern and edge distances — over-driven or under-driven fasteners are one of the most common causes of early failure
- Expansion gaps left at panel butt joints and terminations, per manufacturer spec, so the material can move seasonally without cracking sealant or trim
- Flashing integrated at every window, door, and roof-to-wall intersection, with kickout flashing directed away from the wall at roofline transitions
- Proper clearance maintained from grade, decks, and roof surfaces so the bottom of the siding isn't sitting in standing water or snow load
Skip any one of these steps and the siding can still look correct from the curb for a year or two before the underlying problem shows up.
Our Process for Mount Vernon Homes
Every home we work on in Mount Vernon gets assessed for its specific exposure before we talk products or pricing. A wall that faces the prevailing weather off the valley behaves differently than a sheltered side yard, and the detailing should reflect that.
- On-site walkthrough to check existing siding, sheathing condition, and problem areas around windows, decks, and rooflines
- A plan specific to your home's exposure — which walls need extra flashing attention, where the drainage plane matters most
- Removal of failing siding and inspection of the sheathing underneath before anything new goes up, so we're not covering an existing problem
- Installation of the water-resistive barrier and drainage gap first, correctly lapped and detailed at every penetration
- HardiePanel and HardieTrim batten installation to Hardie's published fastening and gap specifications
- A final walkthrough covering caulking, trim details, and cleanup before we call the job done
Why Local Experience in Mount Vernon Matters
A crew that already works throughout Skagit County has usually already dealt with the specific quirks of the area — homes set low near the river valley floor, older farmhouses that need siding retrofitted around original trim details, and the local permitting process for exterior work. That familiarity shows up in small decisions: which walls need extra drainage attention because of shading and airflow, how to detail around older window trim without creating a new leak point, and what inspectors in the area expect to see. Hiring a crew that's done this work up and down the valley, rather than one passing through, means fewer surprises once the tear-off starts.
Checklist: What to Look for in a Quality Board & Batten Job
- A written scope that specifically mentions the water-resistive barrier and drainage gap, not just "install siding"
- Confirmation that James Hardie's published fastening pattern and expansion gaps will be followed, not a generic "we'll caulk it" answer
- Flashing details called out at every window, door, and roofline intersection before boards go up
- A clear plan for clearance at grade, decks, and roof surfaces
- References or examples of board and batten work the contractor has actually completed, not just lap siding
- A manufacturer warranty that's registered in your name, plus a separate workmanship warranty from the installer
If you're weighing board and batten siding for a home in Mount Vernon, we're happy to come take a look and walk you through what your specific walls need — no pressure, no obligation. Use the form below to request a free estimate.