 Anacortes Siding
 New-Construction Windows for Cap Sante: A Different Job Than Replacement
Cap Sante sits up on the headland overlooking the marina on the northeast side of Anacortes, one of the more exposed spots in town when it comes to wind and water. Homes going up or being added onto in this area catch weather straight off Fidalgo Bay, and that exposure matters most at the exact moment a new home is most vulnerable to it — during framing, before siding and roofing close the building envelope up. New-construction window installation is a different job than swapping out an old window in an existing wall, and on a site like Cap Sante, the difference in how it's done shows up in the wall's performance for decades afterward.
We handle siding, roofing, windows, and decks across Skagit County, and new-construction window work is where we spend the most time thinking about sequencing — what has to happen before the window goes in, what has to happen right after, and how all of it ties into the weather-resistive barrier and the James Hardie siding we install around it. On an open, water-exposed site like Cap Sante, getting that sequence right isn't optional detail work. It's the difference between a wall that stays dry through forty years of Pacific Northwest winters and one that starts showing hidden rot within a decade.
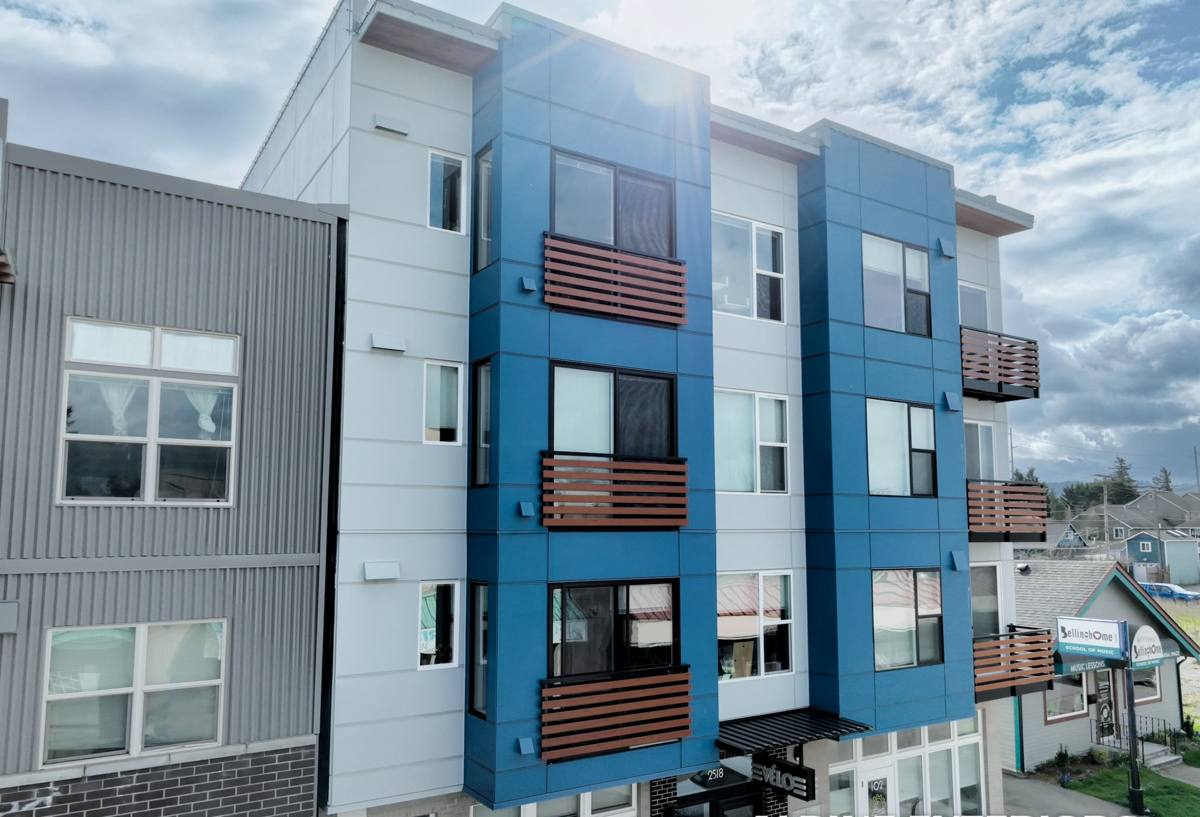
What "New Construction" Actually Means for a Window
New-construction windows are built with a nailing fin — a flange around the perimeter of the frame that gets fastened directly to the wall sheathing before the weather-resistive barrier and siding go on. That's fundamentally different from a replacement or insert window, which is sized to fit inside an existing rough opening and relies on the surrounding frame and trim that are already there. Because a new-construction window installs before the wall is finished, the crew putting it in has full access to the rough opening, the sheathing, and the flashing plane — there's no working around existing siding or guessing what's hidden behind old trim.
That access is an advantage, but it also means there's no room to get the sequence wrong. Every layer — sill pan, window unit, flashing tape, weather-resistive barrier, siding — has to go on in the correct order and lap the right direction, because once the wall is closed up, those layers aren't visible again unless something fails badly enough to force an opening.
Rough Opening Sizing and Coordination
New-construction windows are ordered to the framed rough opening, which means the opening has to be framed correctly and the window has to be ordered with accurate dimensions before it ever arrives on site. Get either one wrong and you're either forcing a window into an opening that doesn't fit or building out a frame to make an undersized window work — neither of which produces a clean, weathertight result. We confirm rough opening sizes against the actual window order before installation day, not after the crate shows up.
Cap Sante's Exposure and What It Does to a Window Assembly
Wind-Driven Rain Off the Bay
Cap Sante's elevation and open exposure toward the water mean wind-driven rain hits walls here harder and more directly than it does on a sheltered inland lot a few blocks away. Rain that's being pushed sideways by wind doesn't just land on a window — it gets forced into any seam, lap, or fastener hole that isn't properly flashed and sealed. That's a much higher bar than a calm-weather rain shower, and it's the reason flashing sequence matters more on a site like this than it might on a more protected lot elsewhere in Anacortes.
Salt Air and Corrosion
Homes overlooking the marina and the bay deal with salt-laden air on a regular basis, and that air is hard on anything metal. Fasteners, flashing, and window hardware that aren't rated for coastal exposure can start corroding years before they would inland, and once a fastener or a piece of flashing starts to fail, it opens a path for water that wasn't there when the wall was built. Specifying corrosion-resistant hardware and flashing materials on a Cap Sante new-construction job isn't an upgrade — it's a baseline requirement given the site.
A Long Moss and Moisture Season
Skagit County's mild, wet climate keeps surfaces damp for much of the year, and anywhere water sits instead of draining — a window sill without proper slope, a head flashing that doesn't extend far enough — becomes a spot where moss, mildew, and eventually rot get a foothold. On new construction, this is easiest to prevent at the framing stage, when sill pans and flashing can be built with the right slope and overhang from the start, rather than corrected later on a finished wall.
The Flashing Sequence: Where New-Construction Windows Actually Succeed or Fail
On a new-construction install, we build a sloped sill pan at the base of the rough opening before the window ever goes in, so any water that does get past the window drains back out instead of sitting on the sheathing. The window sets into that pan, and flashing tape goes on in a specific order — jamb flashing up the sides first, then head flashing across the top, each layer lapping over the one below it so water always sheds downward and outward rather than working its way behind a seam. The weather-resistive barrier gets integrated the same way, lapping over the head flashing and behind the jamb flashing, so the whole assembly works as one continuous drainage plane rather than a patchwork of separate pieces.
None of this is unusual or proprietary — it's standard water-management practice for a marine climate. What varies enormously from job to job is whether it actually gets done in the correct order, with the correct laps, using tape and sealants rated for sustained moisture exposure. We treat this sequence as non-negotiable on every window we set, not as an upgrade a homeowner has to specifically request.
Choosing a Window System for a Cap Sante Build
We install vinyl and fiberglass window systems, and for a new build in an exposed spot like Cap Sante, the frame material matters as much as the glass package. Both resist rot in a way uncladded wood frames don't, which is a real consideration given how much moisture this site sees. The right call usually comes down to budget, how much dimensional stability matters for larger openings, and whether a homeowner wants paintable trim flexibility down the road.
| Factor | Vinyl | Fiberglass |
|---|---|---|
| Upfront cost | Generally lower | Generally higher |
| Dimensional stability | Expands/contracts more with temperature swings | More stable across seasonal swings, better for larger units |
| Color/finish flexibility | Fixed color, limited repainting options | Can be painted a custom color if desired |
| Corrosion resistance (frame) | Not affected by salt air | Not affected by salt air |
| Best fit | Standard-sized openings, budget-conscious builds | Larger openings, view-oriented walls common on bluff lots |
Whichever frame material a homeowner chooses, glazing matters just as much. Double or triple-pane units with a low-E coating help manage both heat loss during Skagit County's cold, damp stretches and unwanted solar gain during the brighter months, and they cut down on interior condensation — a common complaint in this climate even in new, tightly-built homes.
Coordinating New-Construction Windows With Your Builder
New-construction window work almost always happens inside someone else's schedule — a general contractor's framing timeline, an inspection sequence, and a siding installation that needs to follow right behind. On Cap Sante builds specifically, we coordinate rough opening verification early, before framing is finalized, so there's no scramble to modify an opening after the fact. Lead time matters here too: custom-sized new-construction windows for a build often take several weeks to arrive, so ordering has to happen well ahead of the framing crew reaching that stage, not after.
Because we also install the siding on these builds, the same crew that sets the window and details the flashing is the crew that installs the Hardie siding around it. That continuity matters — a lot of window water problems on new builds come from a handoff gap between the window installer and the siding crew, where each assumes the other handled a particular flashing detail. Keeping that work under one crew removes that gap entirely.
New-Construction vs. Replacement Windows: The Practical Differences
| Aspect | New-Construction Windows | Replacement/Insert Windows |
|---|---|---|
| Installed | Before siding/WRB, during framing | Into an existing wall and finished opening |
| Frame feature | Nailing fin fastened to sheathing | No fin; sized to fit inside existing frame |
| Flashing access | Full access to sheathing and rough opening | Limited to what's exposed once old window is out |
| Typical use | New homes, additions, full wall openings | Upgrading windows in an otherwise intact wall |
| Sequencing risk | Higher stakes — wall closes up right after | Contained to the existing opening |
If your Cap Sante project is a full new build or an addition with framed rough openings, new-construction windows are almost always the right call — they integrate more directly with the wall assembly and give a cleaner, more predictable result than trying to retrofit a replacement unit into a not-yet-finished wall.
Why a Crew That Already Works Cap Sante Matters
Skagit County's coastal microclimates vary block by block, and Cap Sante's particular mix of elevation, open water exposure, and marina-adjacent salt air is something you learn by working on builds here repeatedly. We know how much lap a flashing detail needs on a site that takes wind-driven rain head-on, which hardware grades actually hold up against the salt air off the bay, and how site access, staging, and weather windows tend to play out on this particular headland compared to a more sheltered lot inland. That local pattern recognition shapes decisions on the framing crew's schedule, not after a problem shows up.
It also means fewer surprises for the builder or homeowner coordinating the project — we're not learning Cap Sante's exposure for the first time on your job.
Our Process
- Review the plans and rough opening schedule with the builder or homeowner, confirming window sizes and locations before ordering
- Order windows with enough lead time to match the framing schedule, since custom sizes typically take several weeks
- Verify each rough opening against the actual units on delivery, before installation begins
- Install sloped sill pans, set the window, and flash jambs and head in the correct lapped sequence using coastal-rated tape and sealants
- Integrate the weather-resistive barrier and, when we're also handling the exterior finish, tie the James Hardie siding installation directly into that same flashing plane
- Walk the finished openings before siding closes the wall up, so any correction happens while it's still easy to make
A Checklist Before Hiring for New-Construction Window Work
- Ask specifically how they sequence sill pan, flashing, and weather-resistive barrier integration — not just what window brand they install
- Confirm current Washington contractor licensing and active liability insurance
- Ask about lead times and whether they'll coordinate ordering against your builder's framing schedule
- Find out whether the same crew handles the siding tie-in, or whether that's a separate handoff to another contractor
- Get a written scope that separates the manufacturer's product warranty from the contractor's installation warranty
If you're planning a new build, addition, or major remodel on Cap Sante and need window work done right the first time, we're glad to walk through the plans with you or your builder. Reach out below for a free, no-pressure estimate.